Modernizing Tradition: 80 Years of Vietnamese Design Roots
"The soul of a nation is often found in the way its people build for the future while honoring the bones of the past."
As urban skylines rise across Ho Chi Minh City and Hanoi, a quiet revolution is happening in the drafting rooms of Vietnam's leading architects.
They aren't just building glass towers; they are attempting to capture the spirit of the wooden courtyard houses and sweeping tiled roofs that defined their ancestors' lives.
Key Takeaways: * The integration of traditional Vietnamese spatial concepts—like courtyards and ventilation—into high-density modern living. * The shift from literal imitation to abstracting cultural motifs into contemporary materials.
* The role of architecture in maintaining a distinct national identity amidst rapid global urbanization.
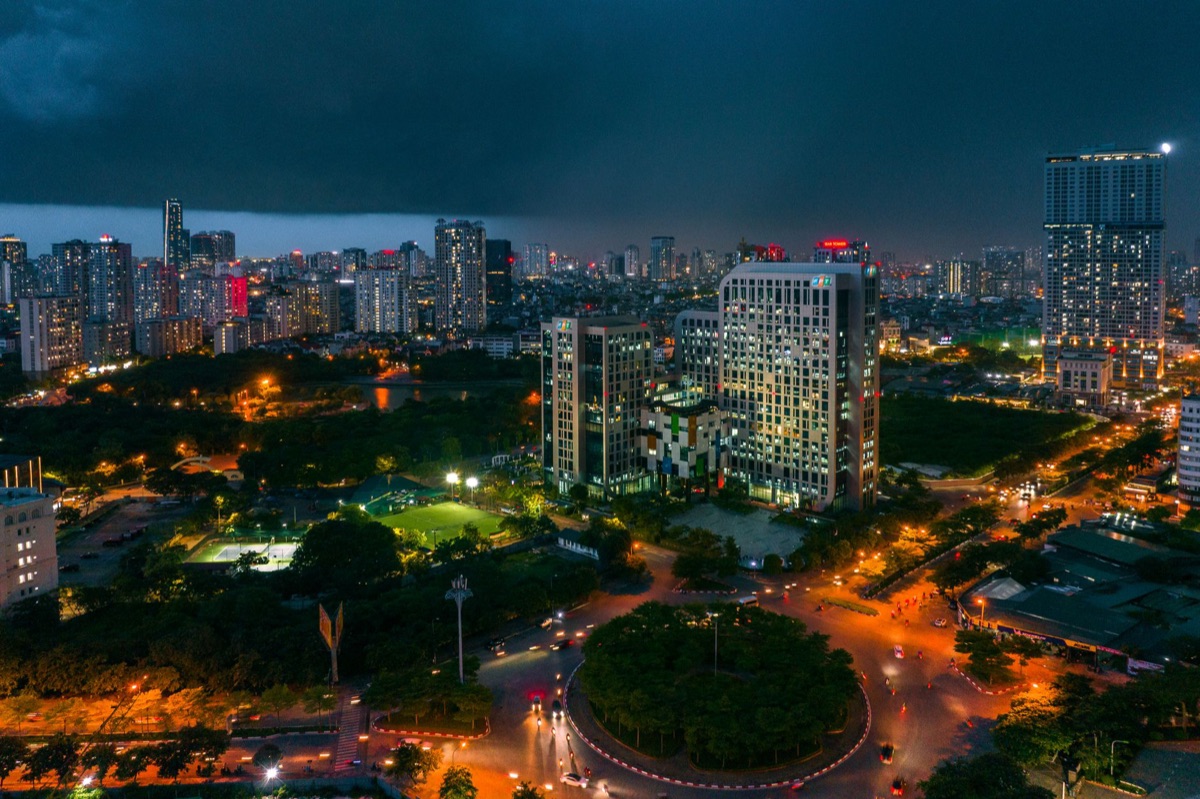
What is the true essence of traditional Vietnamese style? The scent of aged jackfruit wood and the sound of rain hitting terracotta tiles define the sensory memory of a traditional Vietnamese home. For centuries, architecture in this region was dictated by the climate, the landscape, and a deep respect for the hierarchy of space.
According to the International Monetary Fund (IMF), the unemployment rate in Vietnam was 2.3% in 2022.
Traditional structures often centered around a central courtyard, a design that served both a social and a functional purpose. These open spaces allowed for natural light and cross-ventilation, essential in a tropical climate, while providing a private sanctuary for family life.
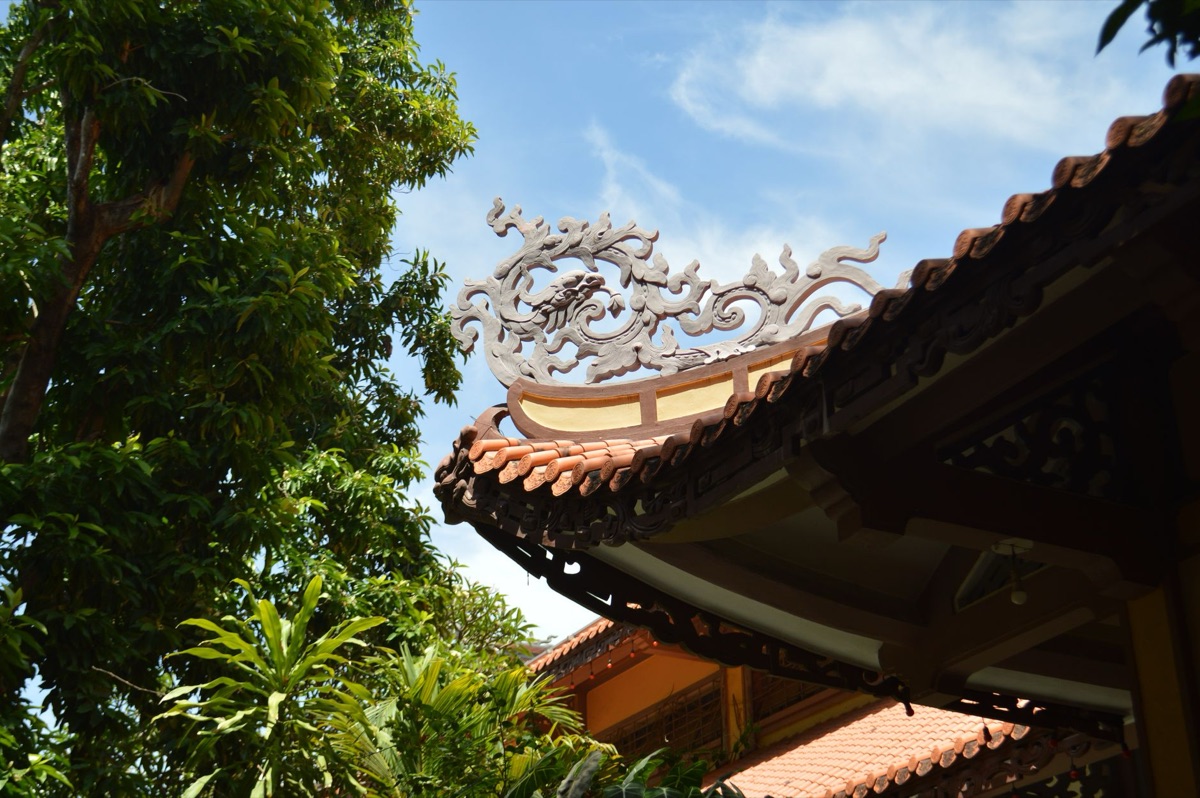
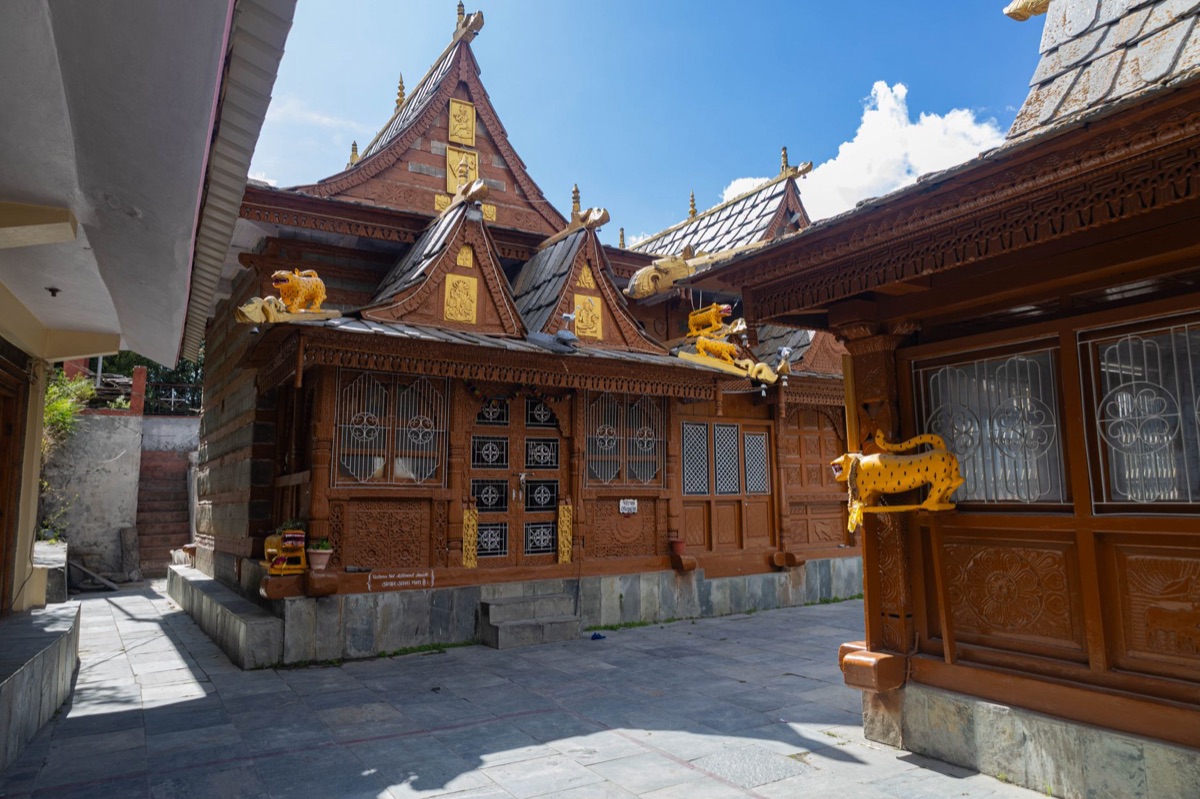
The structural bones typically relied on sophisticated timber joinery—complex interlocking wood joints that required no nails—and heavy, sloping roofs designed to shed heavy monsoon rains.
The materials were almost exclusively local: bamboo, stone, brick, and various hardwoods. These weren't just choices of convenience; they were a way of living in harmony with the environment. Beyond the structural, symbolic motifs played a vital role.
For instance, in certain historical contexts, architects used small decorative elements like apsara images—measuring roughly 30 to 40 cm (12 to 16 inches)—on pillars and walls to provide a sense of divinity and artistic continuity.
This reliance on natural materials and clever spatial layouts created a sense of "breathable" architecture that modern designers are now scrambling to reclaim.
How are contemporary architects translating these traditions into modern designs?
At dusk, an architect runs a hand over a cool concrete wall that mimics the delicate texture of a bamboo screen.
Walking through a modern villa in a district like Thao Dien, you might see a wall that looks like a solid slab of concrete but functions like a traditional bamboo screen. The transition from the old to the new is rarely a literal copy; it is a process of abstraction.
Contemporary architects are moving away from the "museum style" of preservation—where a building looks like a relic—and toward a functional fusion.
Instead of building a full wooden house, a designer might take the concept of a "sloping roof" and translate it into a cantilevered steel structure that provides shade while looking distinctly modern.
The process often involves deconstructing a traditional element to its most basic geometric form. For example, the idea of a courtyard is being reinterpreted as "void spaces" within high-rise apartment buildings.
These voids mimic the airflow and light-gathering properties of a traditional courtyard but work within the vertical constraints of a city.
The intentionality behind these choices is a delicate balance. Designers must decide if they are making a direct homage to a specific era or if they are deconstructing a cultural concept to create something entirely new.
This tension between staying true to roots and embracing a global aesthetic is the heartbeat of current Vietnamese design.
How can I apply this fusion to my modern projects? A traveler driving through the countryside might see a luxury resort that appears to rise naturally out of a rice paddy, using reclaimed wood and local stone to blend into the landscape. These projects prove that "old" aesthetics can meet "new" luxury standards.
In large-scale developments, the scale of influence can be massive.
Consider a hypothetical master-planned route that mimics historical trade paths—perhaps a journey spanning 35 km towards a lake, another 35 km across the water, and a final 15 km segment—totaling a 90 km journey of integrated landscape and architecture.
Such large-scale planning often uses traditional water management and path-finding logic to guide modern movement.
The choice of materials is where the fusion becomes most tangible. Designers often pair raw, textured materials—like hand-pressed bricks or rough-hewn stone—with sleek glass and steel. This creates a dialogue between the tactile past and the transparent future.
| Feature | Traditional Approach | Modern Reinterpretation |
|---|---|---|
| Ventilation | Open courtyards and high ceilings | Vertical voids and smart glass |
| Structure | Timber joinery and heavy beams | Steel frames with wood-veneer accents |
| Roofing | Heavy terracotta tiles | Lightweight composite or cantilevered slabs |
| Social Space | Central family altar/courtyard | Multi-functional open-plan living |
The most successful projects are those that don't just look "Vietnamese" but actually *feel* like they belong to the local climate and culture.
How does this movement contribute to cultural preservation and future development?
The rapid economic rise of Vietnam has transformed the landscape faster than almost any other nation. In 2022, the IMF reported that Vietnam's nominal GDP was US$406.452 billion, with a per capita GDP of $4,086 and a low unemployment rate of 2.3%.
This economic surge brings a demand for modern infrastructure, but it also risks erasing the architectural identity that makes the country unique.
Architecture serves as a physical vessel for intangible heritage. When a building incorporates traditional spatial logic, it keeps the "way of living" alive, even if the materials have changed. This is crucial for national identity.
As the country becomes a global hub for tourism and manufacturing, maintaining a distinct visual identity helps prevent the "placelessness" that occurs when every city looks like a generic collection of glass boxes.
However, there is a tension between preservation and the necessity of growth. Designers must balance the desire to honor the past with the imperative for high-density, sustainable, and cost-effective housing.
The goal is to ensure that as Vietnam builds upward, it does not lose its connection to the ground it stands on.
What are the key challenges in this architectural dialogue?
Standing in a modern construction site, one can see the clash between ancient geometry and modern engineering codes. A traditional roof pitch might be beautiful, but it may not meet the seismic or wind-load requirements of a modern high-rise.
The primary challenge is avoiding "pastiche"—the superficial application of traditional decorations onto a modern building without understanding the underlying logic.
A building that simply sticks a few decorative carvings on a concrete wall isn't practicing traditional architecture; it is wearing a costume.
There is also the challenge of global relevance.
Architects want to create works that are celebrated internationally, which often pushes them toward a "Global Style." Finding a way to make a distinctly Vietnamese aesthetic resonate with a global audience—without it feeling like a tourist attraction—is the ultimate test for the current generation of designers.
The dialogue between the old and the new is not a settled matter; it is a living, breathing negotiation that will shape the face of Southeast Asia for decades to come. ### FAQ
Q: What is the primary goal of blending old and new in Vietnamese architecture? A: The goal is to ensure cultural continuity.
By integrating traditional spatial logic—like natural ventilation and courtyard concepts—into modern structures, architects ensure that the unique identity of Vietnamese living remains intact even as technology and materials change.
Q: Are there specific traditional elements that are most frequently referenced? A: Yes. Roof silhouettes, courtyard-centric layouts, and the use of natural textures (like bamboo or brick) are common. Designers also frequently use "voids" to mimic the airflow and light seen in historical homes.
Q: How does the scale of these modern interpretations compare to the originals? A: While traditional homes were often single-family dwellings, modern interpretations scale these concepts upward.
For example, a courtyard concept that once served a single family is now being scaled into "sky gardens" or central atriums within massive multi-unit apartment complexes.





Comments 0